Risk Assessments for Storefront Security Shutters in Ontario
Aligning Storefront Risk with the Right Exterior Shutter
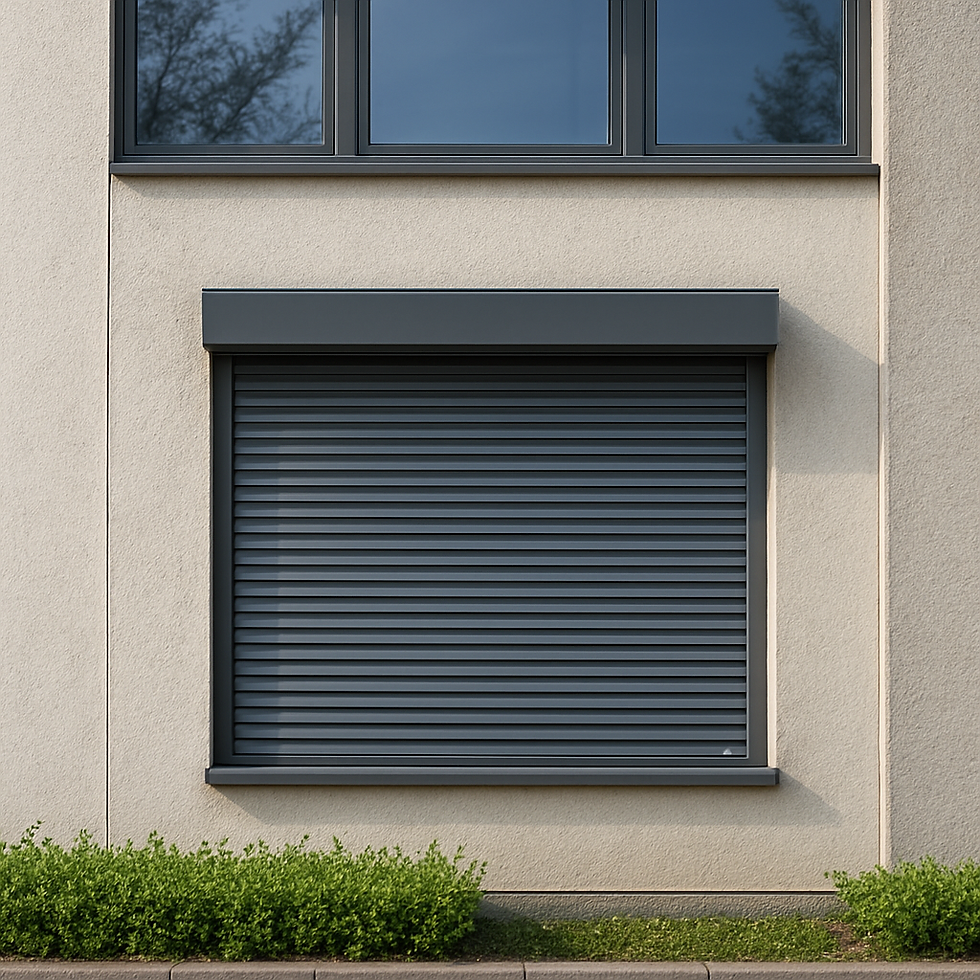
Storefront security in Ontario starts on the outside of the building. Exterior aluminum roll shutters and roll-up doors are physical barriers that sit on the outside of your glass, frames, and doors, not interior window coverings or décor. They are built to take impact, resist forced entry, block flying debris in storms, and protect openings for the long term.
Before choosing or upgrading storefront security shutters in Ontario, it is important to complete a proper risk assessment. This is not only about choosing a heavier curtain or a larger box. It affects liability, insurance expectations, and compliance with landlord, condominium, or plaza façade standards. A structured look at risk helps you avoid under‑specifying a system that fails when you need it or over‑building where it is not required.
Across Ontario, several risk drivers are hard to ignore: increasing retail theft, targeted break‑and‑enter incidents on high‑value shops, more frequent severe wind and storm events, and mixed‑use streets with strict visual and municipal design requirements. Matching exterior aluminum shutters to these real conditions is what keeps your storefront both protected and acceptable to regulators and property managers.
Identifying Security Threats to Ontario Storefronts
The first part of a risk assessment is to understand what you are defending against. For typical Ontario storefronts, the main physical threats include:
Smash‑and‑grab through glazing using rocks, bricks, or tools
Prying or levering at door frames and locks after hours
Loitering or hiding in recessed entries and alcoves
Vandalism to visible inventory, ATMs, or fixtures near windows
Risk looks different depending on the type of location. Street‑level retail on busy city corridors often faces overnight smash‑and‑grab attempts and graffiti. Enclosed mall units may focus more on after‑hours perimeter control and separation from public concourses. Strip plazas along major roads need to consider vehicle access to the front door and wind exposure in open parking lots. Industrial‑commercial units and ground‑floor offices often care about back‑of‑house doors, loading areas, and less visible façades that can be targeted when the area is quiet.
To document risk in a way that leads to a clear shutter plan, many property owners will:
Review incident history for the unit and the immediate block
Collect police reports and insurance claim details tied to forced entry or vandalism
Talk with neighbouring businesses about recent break‑ins or attempts
Walk the site during business hours and again after closing, noting dark zones, hiding spots, and weak points
This type of information gives a real‑world baseline before any technical design starts.
Structural and Environmental Factors That Drive Shutter Design
Once threats are understood, the building itself needs to be assessed. Exterior roll shutters depend on what they are mounted to. Wall construction makes a difference: masonry and concrete usually provide strong anchoring, while metal framing or older cladding may need additional support or custom brackets. Available flat mounting surfaces, clear lintel area above the opening, and side room for guide rails all affect what can be safely installed.
Headroom above doors and windows is especially important. The size of the shutter box is driven by curtain height and slat profile. Limited headroom might require a smaller slat profile or a different arrangement so the box does not interfere with signs, lighting, or existing façade elements.
The Ontario climate also has a direct impact on specifications. Open corner units and exposed plazas can see strong wind loads on closed shutters. Snow and ice buildup around lower guide rails and sills can affect movement and locking if not planned for. Repeated freeze‑thaw cycles demand attention to water management and drainage in the rails. Properties near busy roads or waterfronts need components that can handle salt exposure and corrosion risk.
These structural and environmental factors influence:
Slat profile and wall thickness for strength and deflection control
Box dimensions and mounting style to fit the opening and structure
Guide rail size, shape, and reinforcement for impact and wind loads
Fastener type, spacing, and anchoring methods for long‑term performance
A proper assessment links each of these details back to the real site, not just a generic catalogue drawing.
Security Performance Criteria for Storefront Shutters
With risks and structure understood, performance targets become clearer. For storefront security shutters in Ontario, property owners usually focus on three main outcomes: delay time against forced entry, resistance to prying and cutting, and visual protection of high‑value merchandise after hours. The goal is not to be impossible to breach in every case, but to make attacks noisy, slow, and highly visible to alarms, cameras, and responders.
Shutter curtain configuration is a key part of this. Solid aluminum curtains provide maximum privacy, concealment, and storm protection. Perforated or vision profiles may be required by landlords or municipalities that want some after‑hours visibility into the store for safety and appearance. The trade‑off is between full concealment and meeting these visibility guidelines.
Different storefronts may need different combinations:
Solid shutters on rear doors and high‑risk storage areas
Perforated or vision curtains on main frontage where some view inside is required
Mixed layouts on multi‑bay units, combining strong security in certain sections with visibility in others
Integration with existing alarm, camera, and access control systems is also part of the performance picture. Shutter position can be monitored with contacts so your alarm system knows when units are fully down and locked. Cameras should have clear views of shutter lines, key switches, and loading areas. Access control plans need to define who can open and close shutters, and when, so after‑hours responses are consistent and traceable.
Operational, Code, and Accessibility Considerations
Security only works if staff can operate the system safely and consistently. Operation methods usually include manual cranks, motorized shutters with interior key switches, or more advanced controls with remotes and timers. The right choice depends on staffing patterns, closing routines, and emergency procedures.
Some points to assess during planning are:
Who is responsible for opening and closing, and at what times
Whether shutters must be opened quickly in the morning under time pressure
How power failures will be handled for motorized units
How shutters fit into fire and emergency response plans
Building code and safety requirements must also be taken into account. Shutters cannot block designated egress paths when people are inside. Fire services need access to certain doors, valves, and panels. Municipal rules may set clearance limits for exterior-mounted systems over public sidewalks and shared entrances.
Accessibility is another piece. Controls should be located at practical heights, clearly labelled, and consistent across all openings. Staff should be trained on proper operation so they do not force shutters, drag them over ice buildup, or leave them partially closed. Lock‑out and key control practices should prevent unauthorized operation that could damage components or create unsafe conditions.
Building a Risk‑Based Shutter Specification with Sunrise Rollups
A risk‑based approach pulls all of this information together into a clear specification. When we complete a structured site assessment, we move through security threats, structural conditions, local exposure, operational needs, and code considerations, then translate those findings into technical details.
That specification typically covers curtain type and slat profile, box and guide dimensions suited to the opening and mounting surface, motor selection where needed, control hardware layout, and anchoring details that match the building materials. Because we manufacture and install exterior aluminum roll shutters and roll‑up door systems across Ontario, we pay close attention to correct measurement, fabrication tolerances, corrosion‑resistant components, and installation methods that work with local building stock.
For property owners and facility managers, doing this assessment before higher‑risk seasons with longer hours and heavier foot traffic helps reduce surprises. A clear risk picture leads to shutters that perform as intended under real conditions, rather than generic systems that may not match your storefront, your site, or Ontario weather.
Get Started With Your Project Today
Protect your storefront with custom solutions that fit your building, your budget and your schedule. Explore our storefront security shutters in Ontario and see how Sunrise Rollups and Shades can help secure your business without sacrificing curb appeal. If you are ready to discuss options, request a quote or schedule a site visit, simply contact us and we will follow up promptly.


Comments